+8613902808995
 +86 13902808995
 siwenchen@chinawellcamp.com
SOEASY is one of WELLCAMP's brands, it is special for the houses easy to build, like the folding container house, flat pack container house, expandable container house, prefab k house and Sudan house.
SOEASY


เมื่อคุณพร้อมที่จะเลือกบ้านตู้คอนเทนเนอร์สำเร็จรูปที่เหมาะสมสำหรับโครงการ ตัวเลือกต่างๆ อาจทำให้รู้สึกสับสน ไม่ว่าจะเป็นแบบพับได้ แบบถอดประกอบ (flat-pack) หรือแบบขยายได้ ซึ่งแต่ละแบบต่างก็อ้างว่าเป็นทางออกที่สมบูรณ์แบบ งบประมาณ ระยะเวลา และสภาพหน้างานของคุณล้วนเป็นปัจจัยที่ดึงคุณไปในทิศทางที่แตกต่างกัน ตลาดโลกสำหรับโครงสร้างเหล่านี้คาดว่าจะแตะระดับ 1.21 หมื่นล้านดอลลาร์ในปี 2025 โดยเติบโตขึ้น 7.6% ต่อปี การเติบโตดังกล่าวหมายถึงตัวเลือกที่มากขึ้น ไม่ใช่ลดลง
บทความนี้นำเสนอแผน 5 ขั้นตอนที่ชัดเจนเพื่อช่วยให้คุณคัดกรองข้อมูลที่ไม่จำเป็นออกไปและมุ่งเน้นไปที่ดีที่สุดสำเร็จรูปบ้านตู้คอนเทนเนอร์สำหรับความต้องการเฉพาะของคุณ คุณจะจับคู่ความต้องการเฉพาะของโครงการกับบ้านตู้คอนเทนเนอร์ที่เหมาะสมได้อย่างไร? คุณต้องปรับวัตถุประสงค์ ขนาด งบประมาณ คุณภาพ และกฎระเบียบในท้องถิ่นให้สอดคล้องกัน
เมื่ออ่านจบ คุณจะทราบแน่ชัดว่าต้องถามอะไรและปัจจัยใดที่สำคัญที่สุดจริงๆ บ้านตู้คอนเทนเนอร์จากSOEASYอาจเป็นคำตอบของคุณ แต่ต้องหลังจากที่คุณประเมินอย่างรอบคอบแล้วเท่านั้น บ้านตู้คอนเทนเนอร์ของคุณสมควรได้รับการวางแผนอย่างรอบคอบ และด้วยแนวทางที่ถูกต้อง คุณจะสามารถตัดสินใจได้อย่างมั่นใจและมีข้อมูลครบถ้วน
ก่อนเลือกบ้านตู้คอนเทนเนอร์ ให้ตัดสินใจว่าโครงการของคุณมีไว้เพื่ออะไร ใครจะเป็นผู้ใช้งาน ต้องการใช้งานนานแค่ไหน และจะตั้งอยู่ที่ใด
เลือกประเภทตู้คอนเทนเนอร์ที่ตรงกับเป้าหมายหลักของโครงการของคุณ:แบบพับได้ดีที่สุดสำหรับการติดตั้งที่รวดเร็ว แบบถอดประกอบช่วยประหยัดค่าขนส่ง และแบบขยายได้ช่วยให้คุณมีพื้นที่มากขึ้น
วางแผนงบประมาณของคุณให้ครอบคลุมไม่เพียงแค่ราคาฐาน แต่รวมถึงค่าขนส่ง ฐานราก การตกแต่งภายใน และใบอนุญาตต่างๆ
ตรวจสอบวัสดุฉนวนและการรับรองคุณภาพ เช่น CE หรือ ISO เพื่อให้แน่ใจว่าบ้านจะมีความสะดวกสบายและใช้งานได้ยาวนาน
ทำงานร่วมกับผู้เชี่ยวชาญเพื่อจัดการกับกฎระเบียบการแบ่งเขตพื้นที่และการติดตั้งหน้างาน เพื่อให้คุณหลีกเลี่ยงข้อผิดพลาดที่มีค่าใช้จ่ายสูง
ก่อนที่คุณจะเปรียบเทียบราคาหรือดูรูปภาพ คุณต้องกำหนดขอบเขตโครงการของคุณให้ชัดเจน บ้านตู้คอนเทนเนอร์ที่ประสบความสำเร็จทุกแห่งเริ่มต้นด้วยภาพที่ชัดเจนของสิ่งที่คุณต้องการ หากปราศจากพื้นฐานนี้ คุณอาจเสี่ยงต่อการเลือกหน่วยที่ไม่ตอบโจทย์ทีมงาน ระยะเวลา หรืองบประมาณของคุณ ขั้นตอนแรกในการเลือกบ้านตู้คอนเทนเนอร์สำเร็จรูปที่เหมาะสมเพื่อความสำเร็จของโครงการคือการตั้งคำถามที่ถูกต้อง
เริ่มต้นด้วยพารามิเตอร์ที่จำเป็นสี่ประการ แต่ละประการจะกำหนดการตัดสินใจขั้นสุดท้ายของคุณในรูปแบบที่แตกต่างกัน
วัตถุประสงค์: หน่วยนี้จะทำหน้าที่อะไร? ที่พักสำหรับคนงาน ที่พักสำหรับหัวหน้างาน หรือไซต์ปฏิบัติการระยะไกล ต่างก็ต้องการรูปแบบและการจัดวางที่แตกต่างกัน
การเข้าพัก: มีกี่คนที่ต้องใช้พื้นที่นี้? จำนวนนี้จะเป็นตัวขับเคลื่อนการวางแผนความจุและกำหนดว่าคุณต้องการหน่วยแบบหอพักหรือห้องส่วนตัว
ระยะเวลา: คุณต้องการโครงสร้างนี้นานแค่ไหน? วันที่ส่งมอบและความคาดหวังในการติดตั้งของคุณจะมีอิทธิพลต่อการตัดสินใจว่าหน่วยแบบกึ่งถาวรหรือแบบเคลื่อนย้ายได้จะเหมาะสมที่สุด
สถานที่ตั้ง: คุณจะวางหน่วยนี้ไว้ที่ไหน? การสัมผัสกับสภาพอากาศชายฝั่ง ระดับความชื้น สภาพพื้นดิน และการเข้าถึงหน้างาน ล้วนส่งผลต่อข้อกำหนดทางโครงสร้างและโลจิสติกส์
คำตอบเหล่านี้จะช่วยแนะนำการวางแผนของคุณตั้งแต่เริ่มต้น ตัวอย่างเช่น แคมป์คนงานเหมืองที่ต้องการ 30 หน่วยเป็นเวลาสองปี ต้องการแนวทางที่แตกต่างจากที่พักฉุกเฉินเพียงแห่งเดียวที่ติดตั้งเป็นเวลาสามเดือน คำตอบของคุณยังเผยให้เห็นว่าคุณต้องการตัวเลือกการปรับแต่งหรือไม่ บางโครงการต้องการรูปแบบที่กำหนดเอง ฉนวนพิเศษ หรือการตกแต่งภายในที่ไม่เหมือนใคร ในขณะที่โครงการอื่นๆ สามารถใช้การกำหนดค่ามาตรฐานได้
เมื่อคุณกำหนดความต้องการของคุณแล้ว ให้จับคู่กับประเภทตู้คอนเทนเนอร์ที่เหมาะสม มีตัวเลือกหลักสามประการ ซึ่งแต่ละแบบมีจุดแข็งที่แตกต่างกัน
|
คุณสมบัติ |
|||
|---|---|---|---|
|
เวลาในการติดตั้ง |
5–10 นาที |
แบบแผง ประกอบรวดเร็ว |
30–60 นาที โดยใช้คน 3–4 คน |
|
ประสิทธิภาพในการขนส่ง |
12 ยูนิตต่อตู้คอนเทนเนอร์ 40HQ |
กะทัดรัดและมีประสิทธิภาพ |
2 ยูนิตต่อตู้คอนเทนเนอร์ 40HQ |
|
พื้นที่ภายใน |
~15–18 ตร.ม. |
ปานกลาง |
~37 ตร.ม. (ยูนิตขนาด 20 ฟุต) |
|
การใช้งานที่ดีที่สุด |
ที่พักฉุกเฉิน, ไซต์งานก่อสร้าง |
ที่อยู่อาศัย, เชิงพาณิชย์, ชั่วคราว |
บ้าน, Airbnb, สำนักงานระยะไกล |
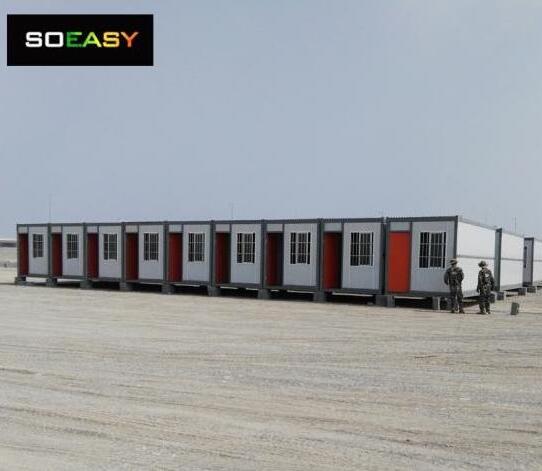
ยูนิตแบบพับได้เหมาะอย่างยิ่งสำหรับงานบรรเทาสาธารณภัยหรือแคมป์คนงานเหมือง SOEASY Folding Container House สามารถประกอบได้ภายใน 5–10 นาที โดยไม่ต้องใช้อุปกรณ์หนัก ความเร็วนี้มีค่าอย่างยิ่งเมื่อคุณต้องติดตั้งยูนิตในพื้นที่ห่างไกลหรือเขตภัยพิบัติ
ตู้คอนเทนเนอร์แบบถอดประกอบ (Flat-pack) เหมาะสำหรับโครงการที่ต้องการการขนส่งที่มีประสิทธิภาพและการประกอบแบบโมดูลาร์ เหมาะสำหรับโครงการที่อยู่อาศัย แคมป์ สำนักงาน และที่พักชั่วคราว ยูนิตแบบขยายได้ให้พื้นที่ภายในที่ใช้งานได้มากขึ้นหลังการติดตั้ง ทำให้เหมาะสำหรับที่อยู่อาศัยสำหรับครอบครัว กระท่อมรีสอร์ท หรือโครงการใดๆ ที่ต้องการพื้นที่ใช้สอยขนาดใหญ่ขึ้น
บ้านตู้คอนเทนเนอร์แบบพับได้พิสูจน์แล้วว่ามีค่าอย่างยิ่งสำหรับผู้ที่ชื่นชอบการใช้ชีวิตแบบนอกโครงข่ายไฟฟ้า (off-grid) ความสามารถในการขนส่งและติดตั้งในพื้นที่ห่างไกลได้เปิดโอกาสใหม่ๆ สำหรับการผจญภัยและวิถีชีวิตที่ยั่งยืน
เป้าหมายหลักของโครงการคุณจะเป็นตัวกำหนดว่าประเภทใดเหมาะสมที่สุด การติดตั้งชั่วคราวจะเหมาะกับยูนิตแบบพับได้เนื่องจากความเร็วและประสิทธิภาพในการขนส่ง การติดตั้งแบบกึ่งถาวรจะคุ้มค่ากับต้นทุนที่สูงกว่าของยูนิตแบบขยายได้ พื้นที่ห่างไกลจะช่วยเพิ่มข้อได้เปรียบของการก่อสร้างแบบสำเร็จรูป เนื่องจากพื้นที่ที่เข้าถึงยากทำให้คุณภาพจากการผลิตในโรงงานดีกว่าการก่อสร้างในพื้นที่
ข้อมูลเชิงลึกที่สำคัญคือ การเลือกประเภทตู้คอนเทนเนอร์ให้ตรงกับวัตถุประสงค์หลักของโครงการ ที่พักฉุกเฉินที่ต้องการความรวดเร็วต้องใช้เทคโนโลยีแบบพับได้ บ้านสำหรับครอบครัวที่ตั้งอยู่บนที่ดินถาวรจะได้ประโยชน์จากพื้นที่ที่ขยายได้ คำตอบของคุณสำหรับคำถามสี่ข้อข้างต้นจะชี้ไปที่โซลูชันที่เหมาะสมโดยตรง ความสอดคล้องระหว่างความต้องการและผลิตภัณฑ์นี้ถือเป็นรากฐานของ การวางแผนบ้านตู้คอนเทนเนอร์อัจฉริยะ.
ขนาดส่งผลต่อทุกอย่างในโครงการของคุณ ไม่ว่าจะเป็นต้นทุน การขนส่ง การจัดวางผัง และความสะดวกสบาย คุณไม่สามารถเลือกขนาดที่เหมาะสมได้หากไม่ทราบขนาดมาตรฐานของตู้คอนเทนเนอร์เสียก่อน ขั้นตอนนี้จะกำหนดรูปแบบแผนบ้านตู้คอนเทนเนอร์ทั้งหมดของคุณ
ขนาดของตู้คอนเทนเนอร์ขนส่งเป็นไปตามกฎสากล ตู้ขนาด 20 ฟุตมีความยาว 5800 มม. กว้าง 2800 มม. และสูง 2896 มม. ตู้ขนาด 40 ฟุตมีความยาวเป็นสองเท่าที่ 11600 มม. แต่ความกว้างและความสูงยังคงเท่าเดิม ตัวเลขเหล่านี้เป็นจุดเริ่มต้นที่มั่นคงสำหรับขนาดบ้านตู้คอนเทนเนอร์ของคุณ
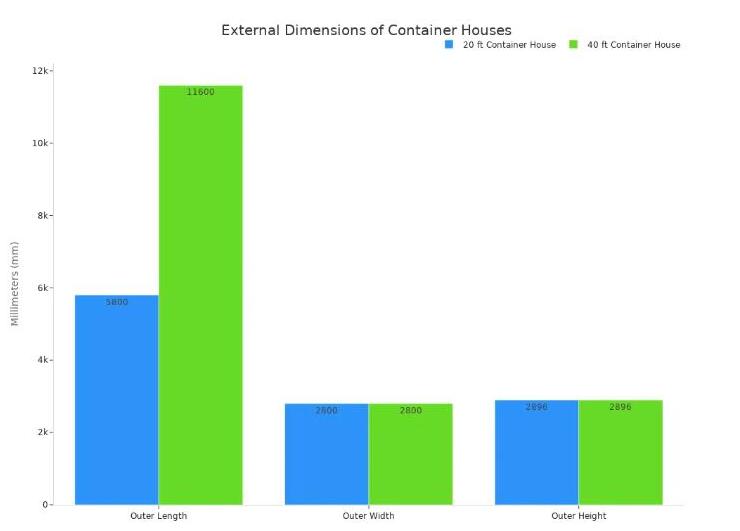
แต่ขนาดภายนอกอาจทำให้คุณเข้าใจผิดได้ ตู้คอนเทนเนอร์ขนาด 20 ฟุตมีพื้นที่รวมประมาณ 160 ตารางฟุต หลังจากเพิ่มแผ่นฉนวนและการตกแต่งภายใน คุณจะได้พื้นที่ใช้สอยจริงเพียง 120–140 ตารางฟุต ซึ่งการสูญเสียพื้นที่นี้มีความสำคัญมากกว่าที่คุณคิด
ความหนาของผนังจะกินพื้นที่ภายใน แผ่นผนังด้านข้างแบบลอนจะลดความกว้างที่ใช้งานได้ลง 4 ถึง 6 นิ้ว ดังนั้นความกว้างปกติที่ 8 ฟุตจะลดลงเหลือประมาณ 7 ฟุต 8 นิ้ว ฉนวนจะทำให้เสียพื้นที่เพิ่มขึ้นอีก โฟม PUR แบบพ่นอาจทำให้ความกว้างภายในลดลงจาก 2.35 เมตร เหลือ 2.10–2.15 เมตร ผนังกั้นภายในจะกินพื้นที่เพิ่มอีก 8–10 ซม. โต๊ะที่ทำมาสำหรับความกว้าง 8 ฟุตจึงไม่สามารถวางได้พอดี
บ้านตู้คอนเทนเนอร์แบบพับได้ SOEASY มีขนาดกะทัดรัดและมีประสิทธิภาพต่อหน่วย ตู้คอนเทนเนอร์ HQ ขนาด 40 ฟุตหนึ่งตู้สามารถบรรจุได้สูงสุด 12 ยูนิต ซึ่งช่วยเพิ่มประสิทธิภาพในการขนส่ง พื้นที่ขนาดเล็กนี้เหมาะสำหรับความต้องการพักอาศัยคนเดียวในขณะที่ยังคงรักษาต้นทุนการขนส่งให้ต่ำ
คุณสามารถขยายขนาดบ้านตู้คอนเทนเนอร์ของคุณได้โดยการเชื่อมต่อหลายยูนิตเข้าด้วยกัน ยูนิตเดียวเหมาะสำหรับหนึ่งหรือสองคนเพื่อ การใช้งานชั่วคราว. การนำสองยูนิตมาวางเคียงข้างกันจะสร้างพื้นที่ใช้สอยที่กว้างขึ้น การวางซ้อนยูนิตในแนวตั้งจะช่วยเพิ่มชั้นสองสำหรับเป็นห้องนอน
คิดถึงความต้องการในการเข้าพักของคุณก่อนวางแผน แคมป์คนงาน ที่มีคน 30 คนต้องการการจัดวางที่แตกต่างจากครอบครัวที่มีสี่คน การรวมหลายยูนิตช่วยให้คุณสร้างโซนแยกสำหรับนอน ทำอาหาร และทำงานได้ แนวทางแบบโมดูลาร์นี้ช่วยให้คุณมีความยืดหยุ่นโดยไม่สูญเสียฟังก์ชันการใช้งาน
การแจกแจงต้นทุนตามขนาดขึ้นอยู่กับจำนวนยูนิตที่คุณต้องการและวิธีการเชื่อมต่อ ยิ่งใช้ยูนิตมาก ต้นทุนการขนส่งและฐานรากก็จะยิ่งสูงขึ้น แต่ก็ทำให้คุณมีพื้นที่ใช้สอยมากขึ้นเช่นกัน แผนที่ชัดเจนจะช่วยให้คุณหลีกเลี่ยงการสร้างเกินความจำเป็นหรือการเลือกขนาดที่เล็กเกินไปสำหรับโครงการของคุณ
พิจารณาความต้องการในอนาคตด้วย การออกแบบแบบโมดูลาร์ช่วยให้คุณเพิ่มยูนิตในภายหลังได้โดยไม่ต้องออกแบบโครงสร้างใหม่ทั้งหมด เริ่มต้นด้วยจำนวนขั้นต่ำที่คุณต้องการในวันนี้ แล้วค่อยขยายเมื่อโครงการของคุณเติบโตขึ้น กลยุทธ์นี้ช่วยให้การลงทุนเริ่มต้นของคุณอยู่ในระดับที่จัดการได้ในขณะที่ยังเหลือพื้นที่สำหรับการเติบโต
ทุกดอลลาร์มีความหมายเมื่อคุณวางแผนโครงการ ต้นทุนที่แท้จริงนั้นสูงกว่าราคาพื้นฐานมาก คุณจำเป็นต้องมีรายละเอียดค่าใช้จ่ายทั้งหมดเพื่อสร้างงบประมาณที่แม่นยำ ความชัดเจนนี้จะช่วยให้คุณหลีกเลี่ยงเหตุการณ์ที่ไม่คาดคิดและช่วยให้แผนของคุณดำเนินไปตามเป้าหมาย
ราคาหน่วยพื้นฐาน ครอบคลุมถึงโครงเหล็ก ฉนวน หน้าต่าง ประตู และระบบไฟฟ้าและประปาพื้นฐาน นี่คือจุดเริ่มต้นของคุณ แต่ต้นทุนบ้านตู้คอนเทนเนอร์ยังมีค่าใช้จ่ายอื่นๆ อีกมากมาย คุณต้องวางแผนสำหรับค่าขนส่ง งานฐานราก การตกแต่งภายใน ใบอนุญาต และการเตรียมพื้นที่
ค่าขนส่งขึ้นอยู่กับระยะทางและการเข้าถึงพื้นที่ สถานที่ห่างไกลจะทำให้ค่าจัดส่งของคุณสูงขึ้น งานฐานรากเป็นอีกหนึ่งต้นทุนสำคัญ ตารางด้านล่างแสดงต้นทุนฐานรากทั่วไปตามขนาด
|
ประเภทฐานราก |
1 หน่วย |
2 หน่วย |
3 หน่วย |
|---|---|---|---|
|
เสาเข็มสกรู / ฐานรากแบบตอม่อ |
ราคาขึ้นอยู่กับแต่ละกรณี |
ราคาขึ้นอยู่กับแต่ละกรณี |
ราคาขึ้นอยู่กับแต่ละกรณี |
|
ฐานรากแบบแถบ |
ราคาขึ้นอยู่กับแต่ละกรณี |
ราคาขึ้นอยู่กับแต่ละกรณี |
ราคาขึ้นอยู่กับแต่ละกรณี |
|
พื้นคอนกรีตเสริมเหล็ก |
ราคาขึ้นอยู่กับแต่ละกรณี |
ราคาขึ้นอยู่กับแต่ละกรณี |
ราคาขึ้นอยู่กับแต่ละกรณี |
|
พื้นคอนกรีตเสริมเหล็ก (ป้องกันแผ่นดินไหว) |
ราคาขึ้นอยู่กับแต่ละกรณี |
ราคาขึ้นอยู่กับแต่ละกรณี |
ราคาขึ้นอยู่กับแต่ละกรณี |
การตกแต่งภายในเพิ่มต้นทุนอย่างมาก การเดินสายไฟ ท่อน้ำ ระบบ HVAC ใบอนุญาต การสำรวจพื้นที่ และการขุดเจาะล้วนเพิ่มค่าใช้จ่ายทั้งสิ้น
SOEASY ช่วยให้คุณควบคุมต้นทุนเหล่านี้ได้ด้วยการผลิตที่มีประสิทธิภาพ พวกเขานำเสนอการออกแบบเฉพาะบุคคลแบบตัวต่อตัวด้วยแบบ CAD และภาพวาด 3D การวางแผนล่วงหน้านี้ช่วยประหยัดเงินและลดค่าใช้จ่าย คุณจะเห็นภาพรวมของต้นทุนที่ชัดเจนก่อนเริ่มการก่อสร้าง
งบประมาณของคุณควรคำนึงถึงมูลค่าในระยะยาวด้วย บ้านตู้คอนเทนเนอร์ที่ใช้วัสดุคุณภาพดีต้องการการบำรุงรักษาน้อยกว่า SOEASY ใช้แผ่นหลังคาใยแก้วและแผ่นผนัง IEPS วัสดุเหล่านี้ให้ฉนวนกันความร้อนที่ดีเยี่ยมและช่วยลดค่าไฟฟ้าในระยะยาว บ้านตู้คอนเทนเนอร์ที่มีคุณภาพจะมีต้นทุนที่ถูกกว่าในระยะยาว
การวางแผนที่ดีช่วยประหยัดเงินตั้งแต่เริ่มต้นเช่นกัน เมื่อคุณกำหนดโครงการของคุณอย่างชัดเจน คุณจะหลีกเลี่ยงการเปลี่ยนแปลงที่มีค่าใช้จ่ายสูงในภายหลัง เลือกประเภทฐานรากที่เหมาะสมสำหรับพื้นที่ของคุณ เสาเข็มสกรูเหมาะสำหรับการติดตั้งชั่วคราว พื้นคอนกรีตเหมาะสำหรับโครงสร้างถาวร ทางเลือกของคุณส่งผลต่อทั้งราคาเริ่มต้นและมูลค่าในระยะยาวของคุณ
ลองพิจารณาต้นทุนรวมในการเป็นเจ้าของบ้านตู้คอนเทนเนอร์ของคุณ บ้านที่สร้างมาอย่างดีจากผู้ผลิตที่เชื่อถือได้จะรักษาคุณค่าของมันไว้ได้ แนวทางนี้ช่วยลดต้นทุนระยะยาวของคุณ คุณยังประหยัดค่าแรงได้อีกด้วยเนื่องจากหน่วยที่สร้างจากโรงงานต้องการงานหน้างานน้อยกว่า การผสมผสานระหว่างการผลิตที่รวดเร็ว การออกแบบที่กำหนดเอง และวัสดุที่มีคุณภาพ ทำให้ SOEASY เป็นตัวเลือกที่ชาญฉลาดสำหรับงบประมาณบ้านตู้คอนเทนเนอร์ของคุณ
คุณภาพและฉนวนเป็นตัวตัดสินว่า บ้านตู้คอนเทนเนอร์ ของคุณใช้งานได้ดีเพียงใดในชีวิตจริง การออกแบบที่สวยงามจะไม่มีความหมายหากอาคารไม่สามารถรับมือกับสภาพอากาศที่ร้อน หนาว หรือพายุได้ คุณต้องตรวจสอบวัสดุภายในผนังและการรับรองของผู้ผลิต ขั้นตอนนี้คือสิ่งที่แยกความแตกต่างระหว่างการซื้อที่ชาญฉลาดกับความผิดพลาดที่มีราคาแพง
ฉนวนช่วยควบคุมความสบายในพื้นที่ของคุณตลอดทั้งปี วัสดุที่เหมาะสมจะช่วยป้องกันความร้อนในฤดูร้อนและรักษาความอบอุ่นในฤดูหนาว วัสดุที่แตกต่างกันให้ความต้านทานความร้อนที่แตกต่างกัน ซึ่งเรียกว่าค่า R-value ยิ่งค่า R-value สูง ยิ่งหมายถึงฉนวนที่ดีกว่า
|
วัสดุฉนวน |
ค่า R-value (ต่อหนึ่งนิ้ว) |
|---|---|
|
โพลียูรีเทน (PUR) |
6.0 - 7.0 |
|
EPS |
3.6 - 4.2 |
|
ฉนวนใยแก้ว |
ไม่ได้ระบุไว้ในแหล่งข้อมูลนี้ |
สภาพภูมิอากาศของคุณเป็นตัวกำหนดค่า R-value ที่คุณต้องการ พื้นที่ที่มีอากาศอบอุ่นต้องการค่า R-10 ถึง R-20 พื้นที่ที่มีอากาศร้อนต้องการค่า R-15 ถึง R-25 โดยเน้นที่หลังคาเป็นพิเศษ พื้นที่ที่มีอากาศหนาวเย็นต้องการค่า R-20 ถึง R-35 ทั้งที่ผนังและหลังคา ช่วงค่าเหล่านี้จะช่วยแนะนำคุณในการเลือกวัสดุและความหนา
โฟมฉีดพ่นโพลียูรีเทน (PU) แบบเซลล์ปิดมักถือเป็นวิธีที่มีประสิทธิภาพมากที่สุด โดยจะสร้างชั้นป้องกันความชื้นที่ไร้รอยต่อ ยึดเกาะกับพื้นผิวโลหะได้โดยตรง และให้ความต้านทานความร้อนที่ดีเยี่ยม ซึ่งเหมาะสำหรับทั้งสภาพอากาศร้อนและเย็น
SOEASY ใช้แผ่นหลังคาฉนวนใยแก้วและแผ่นผนัง IEPS วัสดุเหล่านี้ให้ประสิทธิภาพทางความร้อนที่แข็งแกร่งในขณะที่ยังคงรักษาให้น้ำหนักของยูนิตเบาสำหรับการขนส่ง ส่วนผสมนี้ทำงานได้ดีในเขตภูมิอากาศหลายแห่ง คุณจะได้รับพื้นที่ภายในที่สะดวกสบายโดยไม่ต้องเสียค่าใช้จ่ายด้านพลังงานจำนวนมาก
แนะนำให้ใช้ฉนวนแบบแผ่น (Batt insulation) ที่มีค่า R-value ที่เหมาะสมเพื่อสร้างสภาพแวดล้อมในการอยู่อาศัยและการทำงานที่สะดวกสบาย โฟมฉีดพ่นเป็นอีกทางเลือกหนึ่ง โดยมีค่า R-value ประมาณ 6 ต่อนิ้ว ทางเลือกของคุณขึ้นอยู่กับงบประมาณและความต้องการด้านสภาพอากาศของสถานที่ของคุณ
การรับรองคุณภาพแสดงให้เห็นว่าผู้ผลิตปฏิบัติตามมาตรฐานที่เป็นที่ยอมรับหรือไม่ ข้อมูลรับรองเหล่านี้มีความสำคัญที่สุดสำหรับโครงการระหว่างประเทศที่การตรวจสอบในท้องถิ่นอาจแตกต่างกัน คุณต้องการหลักฐานว่าตู้คอนเทนเนอร์ของคุณเป็นไปตามกฎระเบียบด้านความปลอดภัยและประสิทธิภาพ
|
การรับรองบน |
ภูมิภาค |
คำอธิบาย |
|---|---|---|
|
ISO 9001 |
ทั่วโลก |
มาตรฐานการจัดการคุณภาพ |
|
ISO 14001 |
ทั่วโลก |
มาตรฐานการจัดการสิ่งแวดล้อม |
|
ISO 45001 |
ทั่วโลก |
อาชีวอนามัยและความปลอดภัย |
|
CE Marking |
สหภาพยุโรป |
ความสอดคล้องกับมาตรฐานด้านสุขภาพ ความปลอดภัย และสิ่งแวดล้อมของยุโรป |
|
UL & ASTM |
อเมริกาเหนือ |
มาตรฐานความปลอดภัยและความสมบูรณ์ของโครงสร้างสำหรับตลาดสหรัฐฯ |
SOEASY ถือใบรับรองที่ได้รับการยอมรับในระดับสากลสำหรับคุณภาพและความปลอดภัย ข้อมูลรับรองเหล่านี้สร้างความไว้วางใจสำหรับโครงการในหลายประเทศ คุณสามารถตรวจสอบข้อกล่าวอ้างเหล่านี้ได้ผ่านเอกสารและการตรวจสอบจากบุคคลที่สาม
ความสมบูรณ์ของโครงสร้างต้องการความใส่ใจในหลายปัจจัย ยูนิตของคุณต้องมีความมั่นคงต่อลม ฝน และแผ่นดินไหว รากฐานที่แข็งแกร่งและการเชื่อมต่อที่มั่นคงช่วยป้องกันการเคลื่อนตัว การเลือกวัสดุก็มีความสำคัญเช่นกัน เหล็กหรืออลูมิเนียมที่ทนไฟเป็นไปตามรหัสท้องถิ่นในขณะที่รับประกันความทนทาน
คุณสมบัติด้านความปลอดภัย ได้แก่ วัสดุทนไฟ เครื่องตรวจจับควันไฟ และถังดับเพลิง คุณควรทำงานร่วมกับหน่วยงานอาคารในท้องถิ่น ขอใบอนุญาตที่จำเป็น และผ่านการตรวจสอบ เก็บรายละเอียดบันทึกของวัสดุและความพยายามในการปฏิบัติตามกฎระเบียบ
เพื่อตรวจสอบความสามารถในการรับน้ำหนักก่อนซื้อ ให้ปรึกษาการสำรวจดินในท้องถิ่นและรหัสอาคาร
การตรวจสอบนี้ช่วยปกป้องการลงทุนของคุณ บ้านตู้คอนเทนเนอร์ที่ผ่านการรับรองพร้อมฉนวนที่ดีจะให้ฟังก์ชันการใช้งานและความทนทานที่ยาวนาน คุณจะหลีกเลี่ยงการซ่อมแซมที่มีค่าใช้จ่ายสูงและพื้นที่อยู่อาศัยที่ไม่สะดวกสบาย การตรวจสอบคุณภาพที่เหมาะสมช่วยให้มั่นใจได้ว่าบ้านตู้คอนเทนเนอร์ของคุณจะให้บริการคุณได้ดีเป็นเวลาหลายปี
กฎระเบียบสามารถทำให้โครงการบ้านตู้คอนเทนเนอร์ของคุณสำเร็จหรือล้มเหลวได้ ผู้ซื้อจำนวนมากมุ่งเน้นไปที่การออกแบบและราคา จากนั้นพวกเขาก็ประสบปัญหาเมื่อใบอนุญาตติดขัด คุณต้องทราบกฎระเบียบในท้องถิ่นก่อนที่คุณจะสั่งซื้อสิ่งใด ขั้นตอนนี้ช่วยให้คุณประหยัดจากความล่าช้าที่มีค่าใช้จ่ายสูงและปัญหาทางกฎหมาย
เมืองหรือเทศบาลในท้องถิ่นของคุณควบคุมกฎการแบ่งเขตและกฎอาคารส่วนใหญ่ กฎของเขตและรัฐอาจเพิ่มชั้นพิเศษ นี่เป็นเรื่องจริงสำหรับเขตที่มีพายุเฮอริเคนหรือแผ่นดินไหว คุณต้องตรวจสอบสิ่งที่ใช้กับสถานที่ของคุณก่อนที่คุณจะซื้อ
|
ประเภทกฎระเบียบประเภทกฎระเบียบ |
สิ่งที่ควบคุม |
|---|---|
|
การแบ่งเขตพื้นที่ |
การใช้ประโยชน์ที่ดิน ตำแหน่งการวาง และการอนุญาตให้ใช้บ้านตู้คอนเทนเนอร์ |
|
รหัสอาคาร |
มาตรฐานการก่อสร้าง เช่น การปฏิบัติตาม IRC หรือ IBC |
|
รูปลักษณ์ภายนอก |
สี สไตล์ และวัสดุที่มองเห็นได้จากภายนอก |
|
ขนาด |
พื้นที่ใช้สอย จำนวนห้องนอน และความสูงสูงสุด |
|
ระยะร่นของพื้นที่ |
ระยะห่างจากแนวเขตที่ดินและอาคารใกล้เคียง |
|
ฐานราก |
ประเภท ความลึก และความสูงจากระดับพื้นดิน |
|
ทางออกฉุกเฉิน |
จำนวนและขนาดของทางออกภายนอก |
|
ความปลอดภัยจากอัคคีภัย |
ตำแหน่งการติดตั้งเครื่องตรวจจับควันไฟและก๊าซคาร์บอนมอนอกไซด์ |
|
สาธารณูปโภค |
มาตรฐานระบบไฟฟ้า ประปา และเครื่องกล |
พื้นที่อยู่อาศัยมักจำกัดตำแหน่งที่คุณสามารถวางตู้คอนเทนเนอร์ได้ คุณอาจเผชิญกับข้อจำกัดเรื่องขนาดของตู้คอนเทนเนอร์หรือจำนวนยูนิตที่สามารถมีได้ในหนึ่งแปลงที่ดิน เมืองหลายแห่งกำหนดให้ต้องพรางตู้คอนเทนเนอร์ไม่ให้มองเห็นได้จากที่สาธารณะ หรืออาจอนุญาตให้วางได้เฉพาะในสวนหลังบ้านเท่านั้น ตู้คอนเทนเนอร์แบบวางซ้อนกันมักไม่ได้รับอนุญาตในพื้นที่อยู่อาศัย
อาจมีข้อจำกัดด้านเวลาสำหรับการวางชั่วคราวระหว่างการก่อสร้าง
เจ้าหน้าที่อาคารมักต้องการแบบแปลนทางวิศวกรรมและหลักฐานยืนยันความมั่นคงของฐานราก พื้นที่ส่วนใหญ่ปฏิบัติตาม International Residential Code หรือ International Building Code ซึ่งรหัสเหล่านี้กำหนดมาตรฐานสำหรับโครงสร้าง ความปลอดภัยจากอัคคีภัย และประสิทธิภาพการใช้พลังงาน
ผู้ผลิตที่ดีสามารถมอบใบรับรองการตรวจสอบและบันทึกการรมควันสำหรับตู้คอนเทนเนอร์ของคุณได้ เอกสารเหล่านี้ช่วยให้คุณได้รับใบอนุญาตก่อสร้างเร็วขึ้น ผู้ผลิตบางรายถึงกับส่งวิศวกรมาช่วยในการอนุมัติ โดยคุณเป็นผู้รับผิดชอบค่าเดินทางและเงินเดือนของพวกเขา
ฐานรากของคุณต้องเหมาะสมกับสภาพพื้นที่และรหัสท้องถิ่น ฐานรากแบบตอม่อเหมาะสำหรับการติดตั้งชั่วคราว พื้นคอนกรีตเหมาะสำหรับโครงสร้างถาวร เสาเข็มแบบสกรูเหมาะสำหรับพื้นดินที่ไม่มั่นคง แต่ละทางเลือกมีต้นทุนและความต้องการในการติดตั้งที่แตกต่างกัน
การเข้าถึงพื้นที่ของคุณมีความสำคัญไม่แพ้กัน รถบรรทุกขนส่งต้องการเส้นทางที่ชัดเจนและพื้นที่เพียงพอสำหรับการเลี้ยว โปรดวัดความกว้างของทางเข้าบ้าน ช่องประตู และความสูงของพื้นที่เหนือศีรษะก่อนสั่งซื้อ ยูนิตที่ไม่สามารถเข้าถึงพื้นที่ของคุณได้จะทำให้เสียทั้งเงินและเวลา
ทำงานร่วมกับผู้ผลิตของคุณตั้งแต่เนิ่นๆ SOEASY จัดเตรียมเอกสารและการสนับสนุนด้านการออกแบบที่ช่วยเร่งการอนุมัติใบอนุญาต ทีมงานของพวกเขาช่วยคุณเตรียมเอกสารที่เจ้าหน้าที่ท้องถิ่นต้องการ ความร่วมมือของทีมนี้ช่วยลดปัญหาและทำให้โครงการของคุณดำเนินต่อไปได้
หลายคนซื้อบ้านตู้คอนเทนเนอร์เร็วเกินไปและมาเสียใจภายหลัง คุณสามารถหลีกเลี่ยงข้อผิดพลาดเหล่านั้นได้โดยการรู้ว่าอะไรที่มักจะผิดพลาด ข้อผิดพลาดที่ใหญ่ที่สุดคือการเลือกบ้านเพียงเพราะราคาถูก ราคาที่ต่ำมักหมายถึงชิ้นส่วนที่ขาดหายไปหรือวัสดุที่ไม่ได้มาตรฐาน ซึ่งทางเลือกนั้นทำให้โครงการทั้งหมดของคุณมีค่าใช้จ่ายสูงขึ้นในภายหลัง ข้อผิดพลาดทั่วไปอีกประการหนึ่งคือการเลือกประเภทของบ้านตู้คอนเทนเนอร์ผิดแบบขยายได้แบบพับได้ และแบบแฟลตแพ็ค แต่ละระบบทำงานได้ดีที่สุดสำหรับการใช้งานที่แตกต่างกัน การเลือกประเภทที่ผิดจะเพิ่มต้นทุนการขนส่ง การติดตั้ง หรือค่าแรงของคุณ
บางคนคิดว่าการสร้างบ้านตู้คอนเทนเนอร์ด้วยตัวเองช่วยประหยัดเงิน แต่โครงการ DIY มักมีค่าใช้จ่ายสูงกว่าและใช้เวลานานกว่า คุณต้องจัดการเรื่องโครงสร้าง การเชื่อม ฉนวนกันความร้อน และใบอนุญาตด้วยตัวเอง การตัดผิดเพียงจุดเดียวอาจทำลายอาคารทั้งหลังได้ อย่าตัดเหล็กจากตู้คอนเทนเนอร์มากเกินไป การถอดผนังออกทั้งหมดทำให้โครงสร้างอ่อนแอและจำเป็นต้องใช้คานเหล็กและการเชื่อมที่มีราคาแพง ให้ตัดเฉพาะส่วนสำหรับหน้าต่างและประตูโดยไม่ทำให้โครงสร้างเสียหายอย่างรุนแรง
โซลูชันสำเร็จรูปจาก SOEASY มาถึงเร็วกว่าและมีคุณภาพที่ผ่านการรับรอง คุณจะได้รับการออกแบบที่กำหนดเองโดยไม่ต้องคาดเดา โรงงานเป็นผู้คำนวณโครงสร้างและตรวจสอบคุณภาพ คุณจะได้รับยูนิตที่ตรงตามมาตรฐานการรับรองคุณภาพและความปลอดภัยที่เป็นที่ยอมรับในระดับสากล ด้วยวิธีนี้คุณจะหลีกเลี่ยงปัญหาจากการสร้างด้วยตัวเอง และยังข้ามช่วงการเรียนรู้และข้อผิดพลาดที่มีราคาแพงที่มาพร้อมกับมันได้อีกด้วย
ผู้ซื้อจำนวนมากเชื่อรูปภาพมากกว่าข้อมูลจำเพาะของผลิตภัณฑ์ รูปภาพไม่แสดงความหนาของเหล็ก การเชื่อม การกันน้ำ หรือการทดสอบ คุณควรขอวิดีโอจากโรงงาน รูปถ่าย และบันทึกการตรวจสอบก่อนสั่งซื้อ ข้อผิดพลาดอีกประการหนึ่งคือการเพิกเฉยต่อขนาดภายในและผังห้อง พื้นที่ใช้สอยจริงมีขนาดเล็กกว่าขนาดภายนอก คุณต้องตรวจสอบผังพื้นสำหรับขนาดห้องจริง ช่องประตู และตำแหน่งหน้าต่าง
ตัวเลือกการปรับแต่งมีความสำคัญมากกว่าที่คุณคิด SOEASY เสนอการออกแบบเฉพาะบุคคลแบบตัวต่อตัวด้วย CAD และภาพวาด 3D เครื่องมือเหล่านี้จำลองขนาดและรูปร่างที่แม่นยำ คุณสามารถย้ายตำแหน่งตู้คอนเทนเนอร์เพื่อให้ได้รับแสงแดด การไหลเวียนของลม และการเข้าถึงที่ดีที่สุด ภาพเรนเดอร์ที่สมจริงช่วยให้คุณเห็นวัสดุ เฟอร์นิเจอร์ และการตกแต่งก่อนเริ่มการก่อสร้าง ซึ่งช่วยลดความสับสนและเร่งการอนุมัติให้เร็วขึ้น
ปัญหาของการสร้างบ้านตู้คอนเทนเนอร์โดยปราศจากความช่วยเหลือจากผู้เชี่ยวชาญจะปรากฏให้เห็นเมื่อเกิดปัญหาขึ้น ระบบไฟฟ้า ตำแหน่งท่อระบายน้ำ และแรงดันไฟฟ้าจะแตกต่างกันไปในแต่ละประเทศ ระบบที่ผิดพลาดนั้นแก้ไขได้ยากหลังจากที่ตัวยูนิตมาถึงแล้ว คุณยังต้องคำนึงถึงสภาพอากาศและความต้องการด้านฉนวนกันความร้อนด้วย ฉนวน หน้าต่าง การป้องกันสนิม และการระบายน้ำจะต้องเหมาะสมกับสภาพอากาศในท้องถิ่นของคุณ ประโยชน์ของบ้านตู้คอนเทนเนอร์จากผู้ผลิตที่ได้รับการรับรอง ได้แก่ ฉนวนกันความร้อนที่ดี โครงสร้างที่แข็งแรง และอายุการใช้งานที่ยาวนาน คุณจะได้รับยูนิตแบบโมดูลาร์ที่ใช้งานได้กับโครงการของคุณไปอีกหลายปี ปรึกษาผู้เชี่ยวชาญตั้งแต่เนิ่นๆ เพื่อหลีกเลี่ยงข้อผิดพลาดที่มีค่าใช้จ่ายสูงในการจัดวาง ฉนวน หรือกฎระเบียบ ขั้นตอนง่ายๆ นี้ช่วยให้คุณประหยัดเวลา เงิน และความหงุดหงิด
ตอนนี้คุณได้ผ่าน 5 ขั้นตอนสำคัญในการเลือกบ้านตู้คอนเทนเนอร์สำเร็จรูปที่เหมาะสมสำหรับโครงการของคุณแล้ว เริ่มต้นด้วยแผนที่ชัดเจน การวางแผนที่ดีจะช่วยให้คุณทราบว่าคุณต้องการอะไร จากนั้นเลือกขนาดที่ถูกต้องสำหรับบ้านตู้คอนเทนเนอร์ของคุณ กำหนดงบประมาณที่สมจริงสำหรับค่าใช้จ่ายทั้งหมด ตรวจสอบมาตรฐานคุณภาพและฉนวนกันความร้อน สุดท้าย ทำงานร่วมกับผู้เชี่ยวชาญเพื่อจัดการกับกฎระเบียบในท้องถิ่น
เคล็ดลับสู่บ้านตู้คอนเทนเนอร์ที่ยอดเยี่ยมคือการจับคู่ความต้องการของคุณกับคุณสมบัติของผลิตภัณฑ์และตัวเลือกที่ปรับแต่งได้ อย่าเลือกตัวเลือกที่ถูกที่สุดเพียงเพราะราคา ให้คำนึงถึงคุณภาพการก่อสร้างด้วย จดความต้องการสูงสุด 3 อันดับแรกของคุณ จากนั้นติดต่อผู้ผลิตที่ได้รับการรับรองอย่าง SOEASY เพื่อขอใบเสนอราคาแบบกำหนดเอง เริ่มก้าวต่อไปตั้งแต่วันนี้
ยูนิตแบบพับได้ของ SOEASY สามารถประกอบเสร็จได้ในเวลาประมาณ 5–10 นาทีโดยใช้คนเพียงสองคน คุณไม่จำเป็นต้องใช้อุปกรณ์หนักใดๆ ความรวดเร็วนี้ทำให้ ตู้คอนเทนเนอร์แบบพับได้ เหมาะอย่างยิ่งสำหรับการตอบสนองต่อเหตุฉุกเฉินหรือไซต์งานระยะไกลที่เวลาและแรงงานมีจำกัด
ได้ SOEASY ให้บริการออกแบบเฉพาะบุคคลแบบตัวต่อตัวพร้อมแบบ CAD และแบบ 3D คุณสามารถเปลี่ยนตำแหน่งห้อง ตำแหน่งหน้าต่าง และการตกแต่งภายในก่อนเริ่มการผลิต การวางแผนนี้ช่วยให้คุณหลีกเลี่ยงการเปลี่ยนแปลงที่มีค่าใช้จ่ายสูงหลังจากการจัดส่ง และทำให้มั่นใจได้ว่าพื้นที่นั้นตรงกับความต้องการของคุณ
ตู้คอนเทนเนอร์ขนาด 40 ฟุต HQ หนึ่งตู้สามารถบรรจุยูนิตแบบพับได้ของ SOEASY ได้สูงสุดถึง 12 ยูนิต ยูนิตแบบพับได้ ความหนาแน่นในการบรรจุที่สูงนี้ช่วยลดค่าใช้จ่ายในการขนส่งต่อยูนิต สำหรับโครงการขนาดใหญ่ ประสิทธิภาพนี้สร้างความแตกต่างอย่างมากในงบประมาณรวมและการวางแผนด้านโลจิสติกส์ของคุณ
คุณต้องมีฐานที่ราบเรียบและมั่นคง ตัวเลือกทั่วไป ได้แก่ ฐานรากแบบตอม่อ แผ่นคอนกรีต หรือเสาเข็มแบบสกรู การเลือกของคุณขึ้นอยู่กับสภาพดินและไม่ว่าคุณจะวางแผนการติดตั้งแบบชั่วคราวหรือถาวร ปรึกษาผู้ผลิตของคุณตั้งแต่เนิ่นๆ เพื่อจับคู่ฐานรากให้เข้ากับไซต์งานของคุณ
ได้ SOEASY ถือใบรับรองที่ได้รับการยอมรับในระดับสากลสำหรับคุณภาพและความปลอดภัย ข้อมูลรับรองเหล่านี้ยืนยันมาตรฐานคุณภาพและความปลอดภัยที่ได้รับการยอมรับในหลายประเทศ เอกสารนี้ยังช่วยเร่งการอนุมัติใบอนุญาตในท้องถิ่นและการตรวจสอบอาคารอีกด้วย
สำหรับคำขอทั้งหมดคุณสามารถติดต่อเรา :


 IPv6 รองรับเครือข่าย
 สแกนไปที่ wechat: